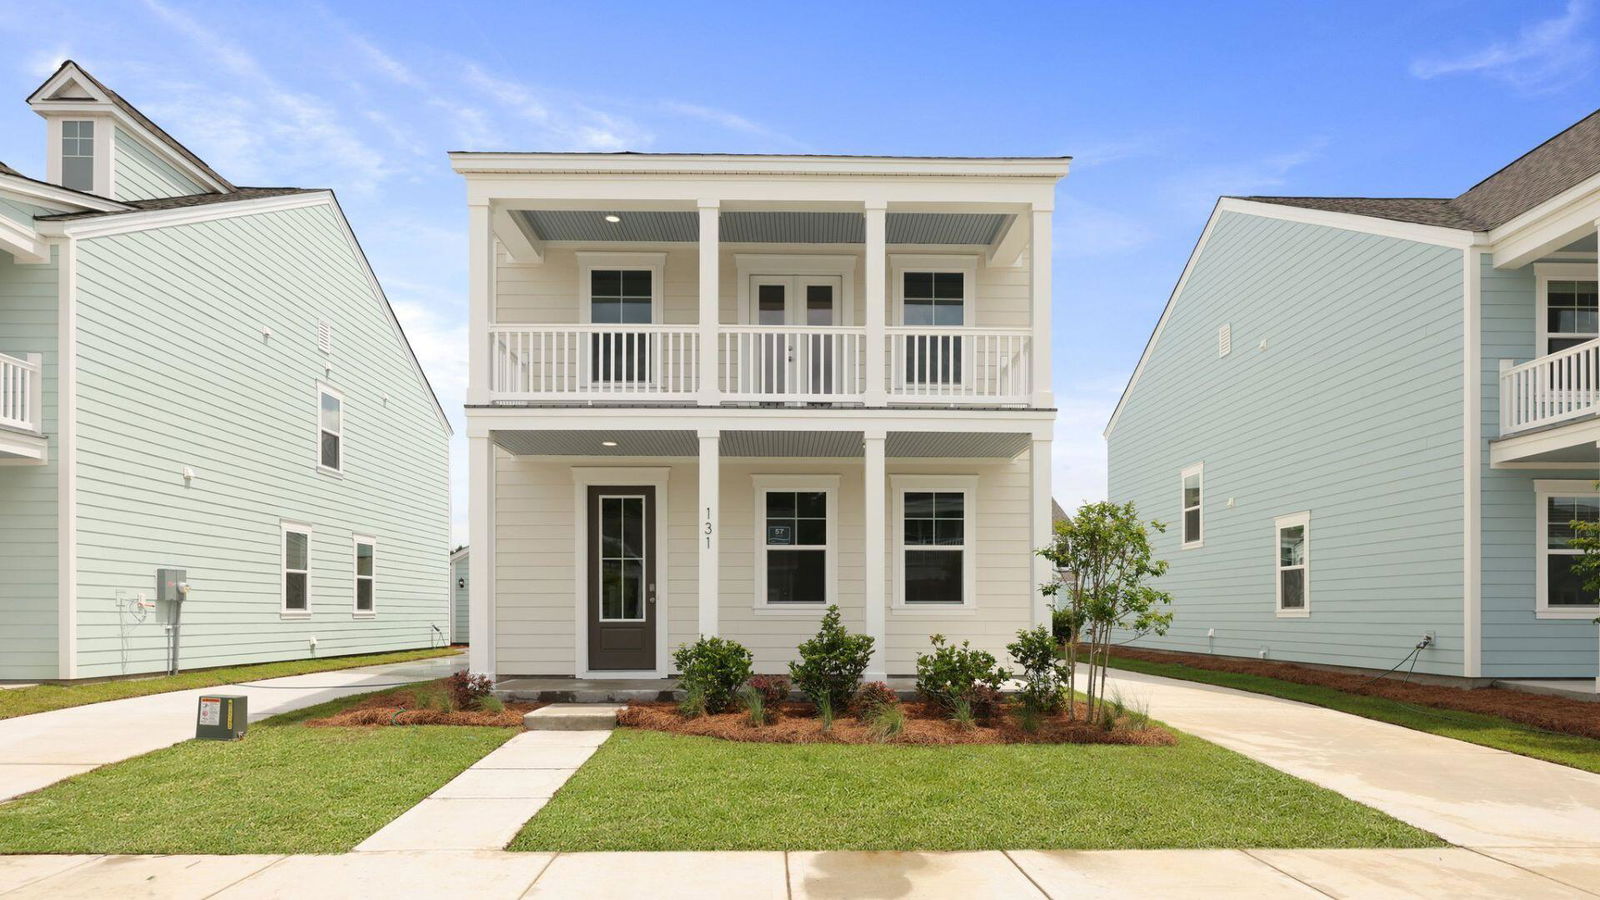
131 Lilac Grove Way, Summerville, SC 29486
- $474,900
- 4
- BD
- 3
- BA
- 2,159
- SqFt


- List Price
- $474,900
- Status
- Active
- MLS#
- 25009608
- Price Change
- ▼ $25,000 1787861978
- Year Built
- 2025
- Style
- Traditional
- Living Area
- 2,159
- Bedrooms
- 4
- Bathrooms
- 3
- Full-baths
- 3
- Subdivision
- Sheep Island
- Master Bedroom
- Walk-In Closet(s)
- Acres
- 0.11
Property Description
Welcome to 131 Lilac Grove Way | Dual Primary Suites, Fenced Yard, Screened Porch & Resort-Style Amenities Near NextonWelcome to 131 Lilac Grove Way, a charming home in the sought-after Sheep Island community by D.R. Horton, located just minutes from Nexton. Designed with both comfort and flexibility in mind, this spacious home offers dual primary suites, including a convenient first-floor owner's suite and a private upstairs suite with direct access to its own second-story porch, creating the perfect spot to enjoy a quiet morning or unwind at the end of the day. Inside, the open-concept floor plan provides a natural flow between the kitchen, dining, and living areas, making it easy to stay connected whether you're hosting friends or enjoying a relaxing evening at home. Large windows fill the space with natural light, while the thoughtfully designed layout offers room for everyday living and entertaining alike. Two additional bedrooms provide versatile space for guests, a home office, hobbies, or growing households. Step outside to enjoy the screened-in porch, a welcoming extension of the home's living space that's ideal for enjoying the Lowcountry climate throughout the year. The fully fenced backyard offers added privacy and plenty of room for pets, outdoor gatherings, gardening, or simply relaxing in your own backyard retreat. Residents of Sheep Island enjoy access to community amenities including a swimming pool, pickleball courts, sidewalks, and a dog park. Conveniently located approximately one mile from downtown Nexton, this home puts shopping, dining, entertainment, and everyday conveniences within easy reach while still offering a peaceful neighborhood setting. Square footage is approximate. Photos are for illustrative purposes only. Features, finishes, colors, options, and selections may vary. Please contact the sales agent for current details and availability.
Additional Information
- Levels
- Two
- Lot Description
- Level, 0 - .5 Acre
- Interior Features
- High Ceilings, Kitchen Island, Ceiling - Smooth, Walk-In Closet(s), Eat-in Kitchen, Family, Entrance Foyer, Living/Dining Combo, Pantry
- Construction
- Cement Siding
- Floors
- Vinyl
- Roof
- Architectural
- Cooling
- Central Air
- Heating
- Electric
- Foundation
- Slab
- Elementary School
- Nexton Elementary
- Middle School
- Cane Bay
- High School
- Cane Bay High School
Mortgage Calculator
Listing courtesy of Listing Agent: Katie Stevens Grout from Listing Office: D R Horton Inc.