500 Central Avenue, Summerville, SC 29483
- $1,250,000
- 4
- BD
- 3.5
- BA
- 3,006
- SqFt




- Sold Price
- $1,250,000
- List Price
- $1,250,000
- Status
- Closed
- MLS#
- 26010795
- Closing Date
- Jun 18, 2026
- Year Built
- 1996
- Style
- Traditional
- Living Area
- 3,006
- Bedrooms
- 4
- Bathrooms
- 3.5
- Full-baths
- 3
- Half-baths
- 1
- Subdivision
- Historic District
- Master Bedroom
- Walk-In Closet(s)
- Acres
- 0.68
Property Description
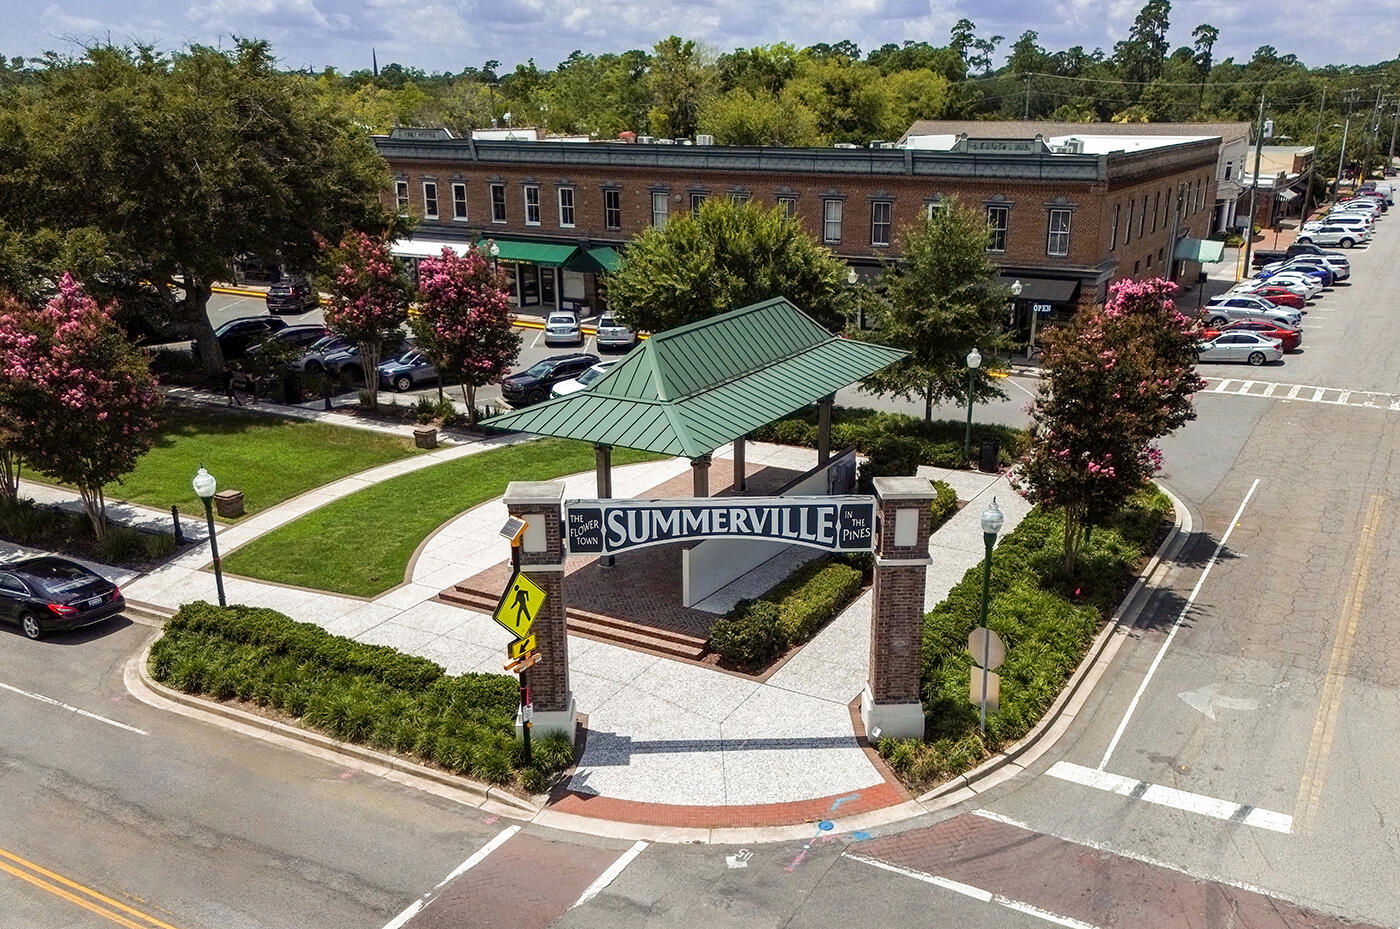
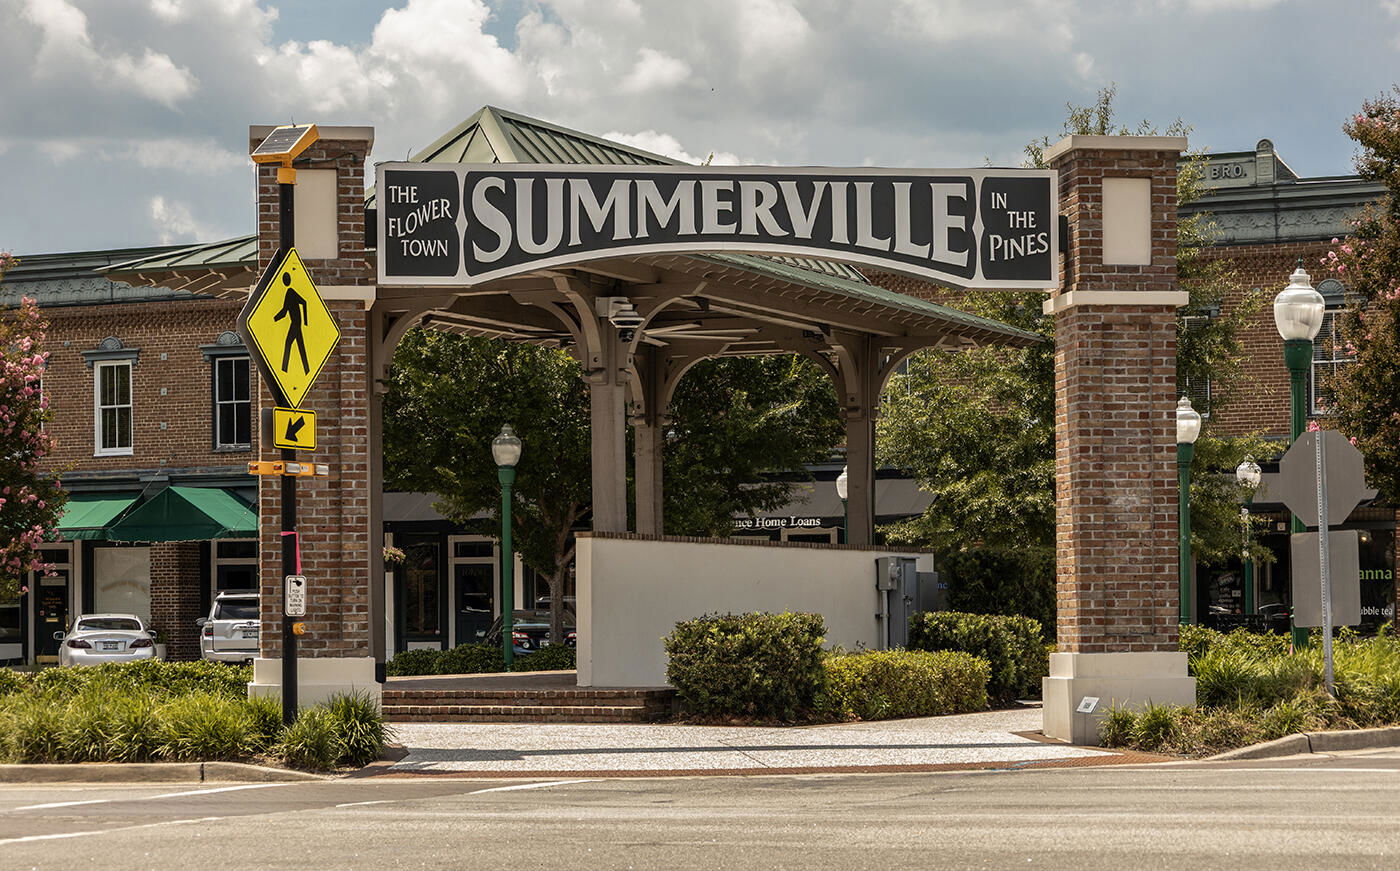
Gracefully set beneath a canopy of mature oaks in the heart of Historic Summerville, this timeless residence was built in 1996 but blends classic Southern architecture with a warm, comfortable elegance that feels like home the moment you arrive. From the moment you step onto the inviting front porch, you're welcomed by the charm and symmetry of a true Lowcountry classic. Inside, rich hardwood floors, beautiful moldings, and thoughtfully proportioned spaces create a sense of understated grandeur throughout. The main level offers an ideal flow for both everyday living and entertaining, with a spacious living room anchored by a fireplace, a formal dining room, and a light-filled breakfast nook that opens seamlessly to the kitchen. Just beyond, a stunning screened porch provides the perfect place to unwind and enjoy the peaceful surroundings year round. The primary suite on the main floor is generously sized and privately situated, offering comfort and convenience, while additional flexible spaces (including a bonus room) allow for a home office, den, or guest accommodations. Upstairs, you'll find two large bedrooms, each with ample closet space, connected by a central loft that serves beautifully as a secondary living area, reading nook, or play space. There is a fourth bedroom located above the garage. One of the home's most unique and valuable features is the separate entry suite, ideal for guests, multi-generational living, or a private workspace. This area includes its own bathroom along with a substantial space that can be used for storage, a studio, or a dedicated office. Outdoors, both covered and screened porches invite you to embrace the best of Lowcountry living, whether hosting friends or enjoying a quiet morning under the trees. This is a rare opportunity to own a home that captures the essence of Historic Summerville where classic design, relaxed sophistication, and Southern charm come together beautifully.
Additional Information
- Levels
- Two
- Lot Description
- .5 - 1 Acre, Corner Lot
- Interior Features
- Ceiling - Smooth, High Ceilings, Kitchen Island, Walk-In Closet(s), Ceiling Fan(s), Eat-in Kitchen, Formal Living, Pantry, Separate Dining
- Construction
- Wood Siding
- Floors
- Ceramic Tile, Wood
- Roof
- Metal
- Cooling
- Central Air
- Heating
- Central
- Exterior Features
- Rain Gutters
- Foundation
- Crawl Space
- Parking
- 2 Car Garage, Attached, Off Street
- Elementary School
- Summerville
- Middle School
- Alston
- High School
- Summerville
Mortgage Calculator
Listing courtesy of Listing Agent: Taylor Charpia from Listing Office: The Boulevard Company. 843-900-4475
Selling Office: Handsome Properties, Inc..