408 N Parler Avenue, Saint George, SC 29477
- $310,000
- 7
- BD
- 7
- BA
- 4,350
- SqFt




- Sold Price
- $310,000
- List Price
- $315,000
- Status
- Closed
- MLS#
- 25006694
- Closing Date
- May 21, 2026
- Year Built
- 1933
- Style
- Traditional
- Living Area
- 4,350
- Bedrooms
- 7
- Bathrooms
- 7
- Full-baths
- 7
- Subdivision
- Historic District
- Master Bedroom
- Ceiling Fan(s), Garden Tub/Shower, Multiple Closets, Sitting Room, Walk-In Closet(s)
- Acres
- 1.02
Property Description
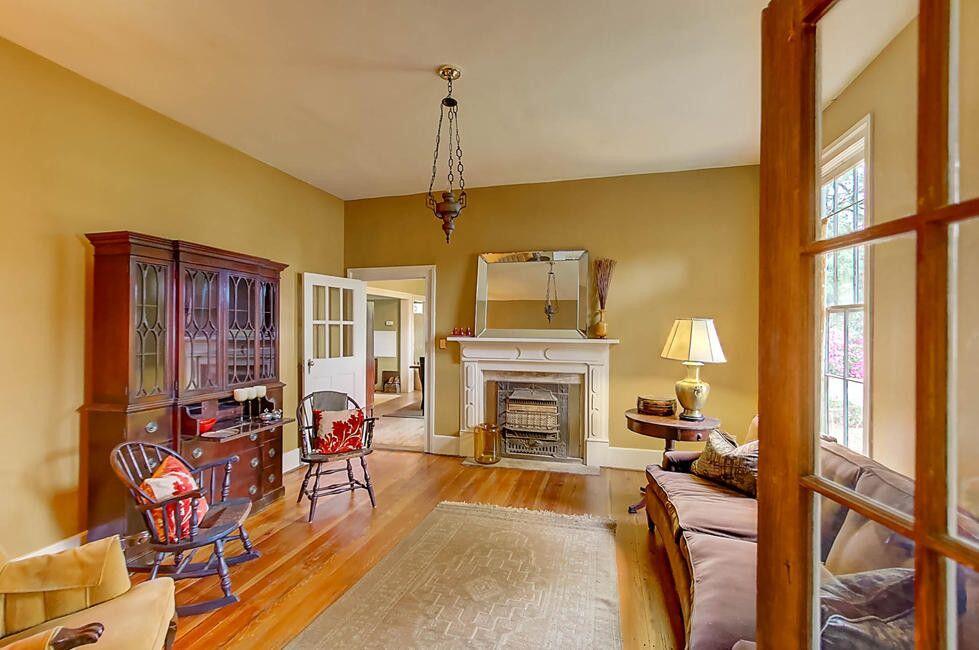
This charming country home, located in the peaceful town of Saint George, offers a unique blend of classic Southern architecture and modern amenities. Situated on a 1.02 acre lot, the property is graced with azaleas, camellias, magnolias, and moss-draped live oaks, creating a serene and picturesque atmosphere. The expansive front porch invites relaxation or entertaining, evoking the feeling of Southern living.This spacious home features a grand entrance stairway with 12-foot ceilings, a living room flowing into the dining room, den, and kitchen. It includes several bedroom suites with unique features like fireplaces and private deck entrances and 7 renovated bathrooms throughout!Upon entering the home, you're greeted by a spacious entrance hall with a grand stairway and 12-foot ceilings throughout. The living room, enhanced by a beautiful gas-insert fireplace, flows into the dining room, den/family room, and kitchen. The den opens onto a rear deck, and the former breakfast room offers potential for a modern chef's kitchen. The layout includes several bedroom suites, each with its own unique features, including fireplaces and private entrances to the deck. The master suite on the main floor is separated into two rooms, with a large bath offering a soaking tub and separate shower. The upstairs master suite mirrors this layout, with two rooms and a shared bath, offering versatility for a variety of uses. The home also boasts several additional bedroom suites and bathrooms, with a total of seven renovated bathrooms. Significant renovations were made in 2007, including updates to the electrical, plumbing, and HVAC systems, as well as a new roof. The electrical wiring is commercial-grade, suitable for a potential bed and breakfast or inn. The home is also well-suited for an event space, large family home, or potential Inn, thanks to its ample space and flexible layout. This property is situated in Dorchester County, which is poised for growth, especially with the neighboring Volvo Plant in Ridgeville and the new middle school, and the new homes being developed in and around St. George. The owner believes the home was originally constructed in the late 1870s, with the 1933 date in the tax records referring to the kitchen addition. The home is believed to be around 4,600 square feet, offering ample space for a variety of purposes. There are endless possibilities with this beautiful, historic property!
Additional Information
- Levels
- Two
- Lot Description
- 1 - 2 Acres, Level, Wooded
- Interior Features
- Beamed Ceilings, Ceiling - Cathedral/Vaulted, Ceiling - Smooth, High Ceilings, Ceiling Fan(s)
- Construction
- Wood Siding
- Floors
- Ceramic Tile, Wood
- Roof
- Architectural
- Cooling
- Central Air, Other, Window Unit(s)
- Heating
- Electric, Heat Pump, See Remarks
- Foundation
- Crawl Space
- Parking
- Off Street
- Elementary School
- Williams
- Middle School
- St. George
- High School
- Woodland
Mortgage Calculator
Listing courtesy of Listing Agent: Megan Garris Crosby from Listing Office: Carolina Properties at Lake Marion.
Selling Office: RE/MAX Southern Shores.