411 S Magnolia Street, Summerville, SC 29483
- $737,500
- 3
- BD
- 2
- BA
- 2,144
- SqFt




- Sold Price
- $737,500
- List Price
- $760,000
- Status
- Closed
- MLS#
- 25024069
- Closing Date
- Oct 21, 2025
- Year Built
- 1880
- Style
- Traditional
- Living Area
- 2,144
- Bedrooms
- 3
- Bathrooms
- 2
- Full-baths
- 2
- Subdivision
- Historic District
- Master Bedroom
- Ceiling Fan(s), Multiple Closets
- Acres
- 0.47
Property Description
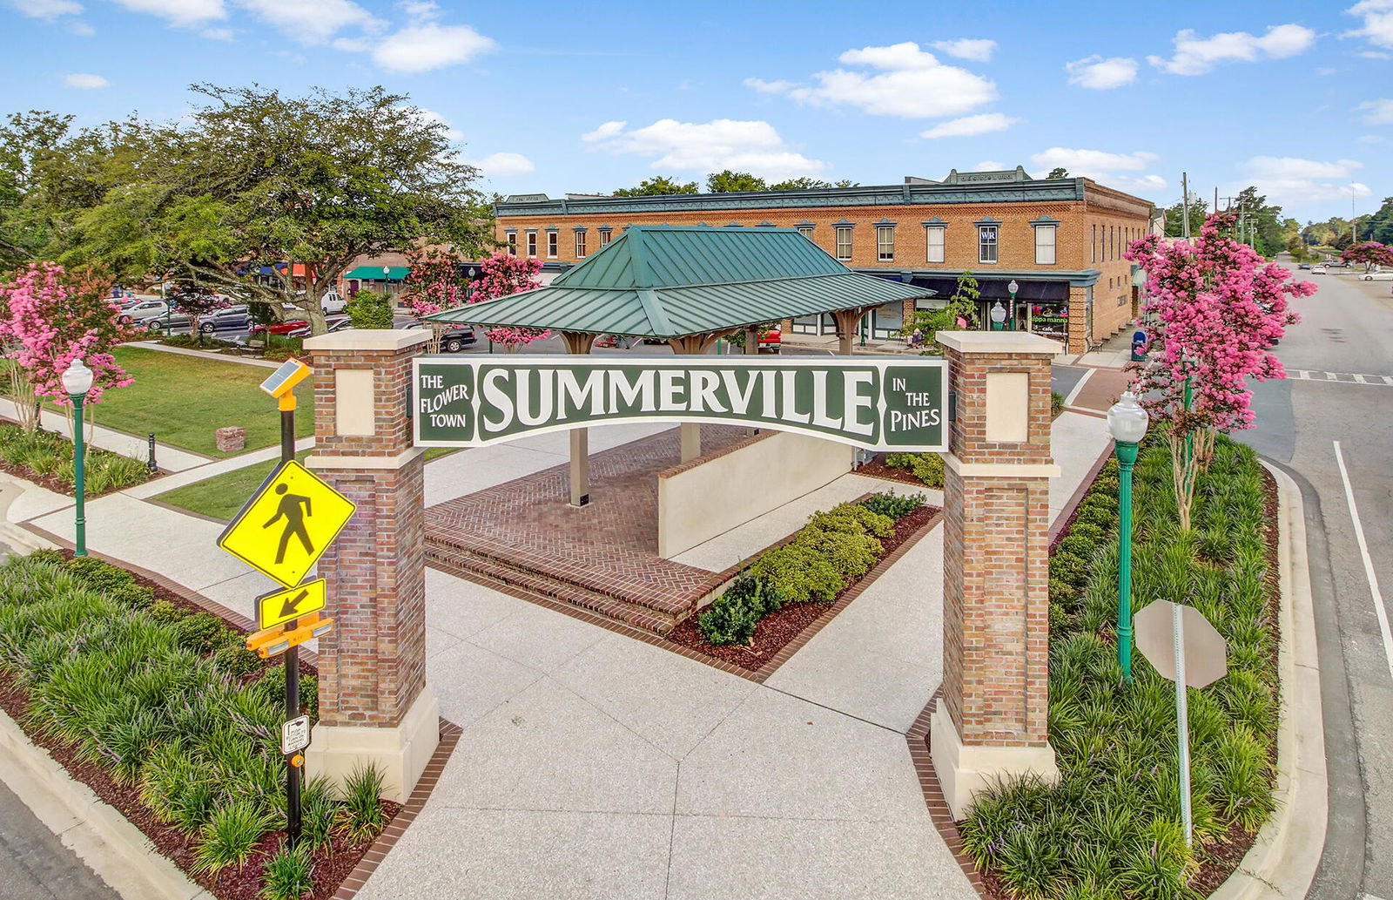

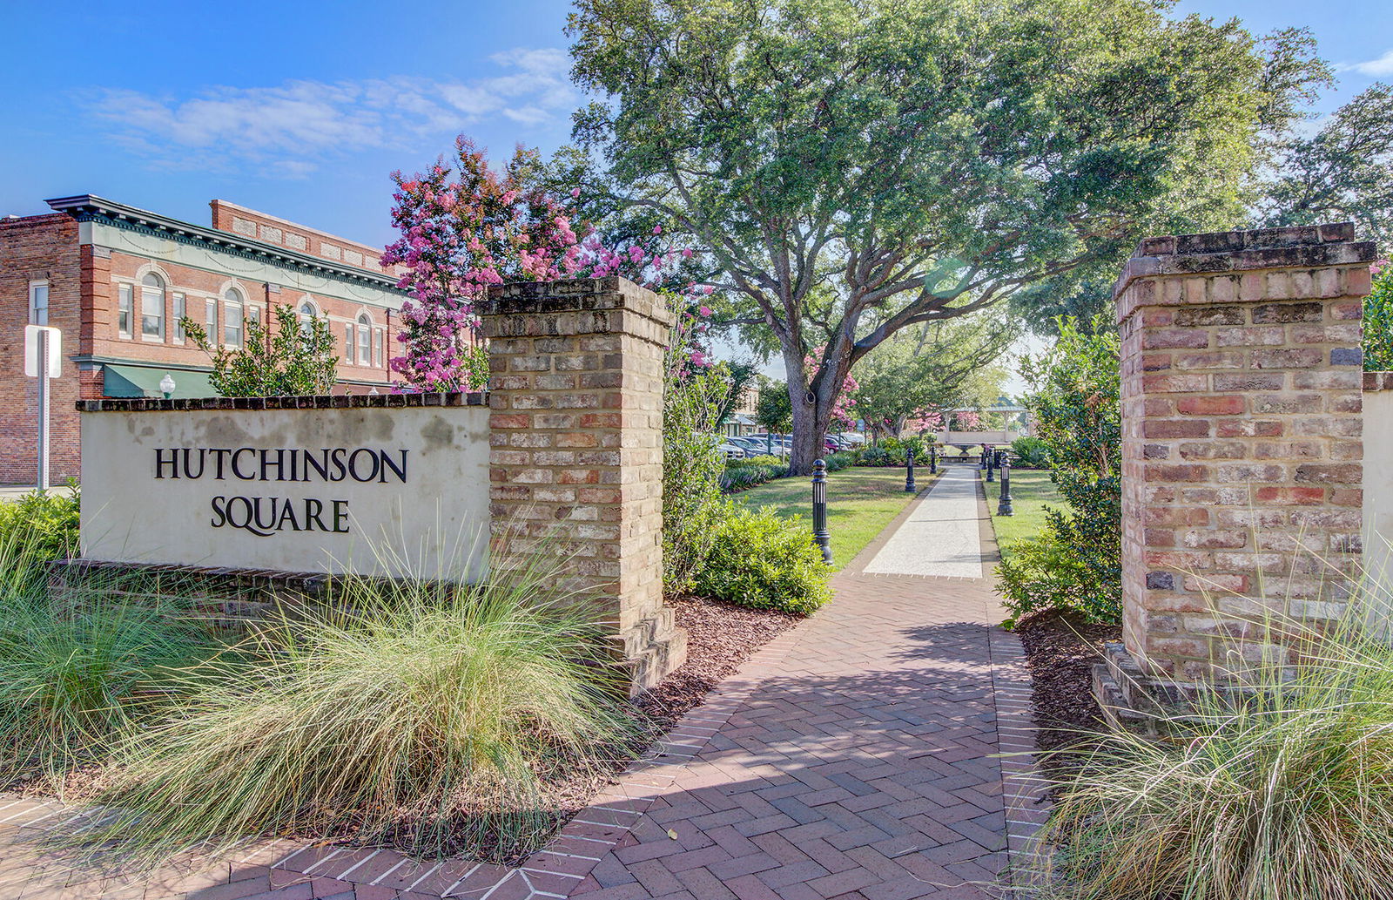
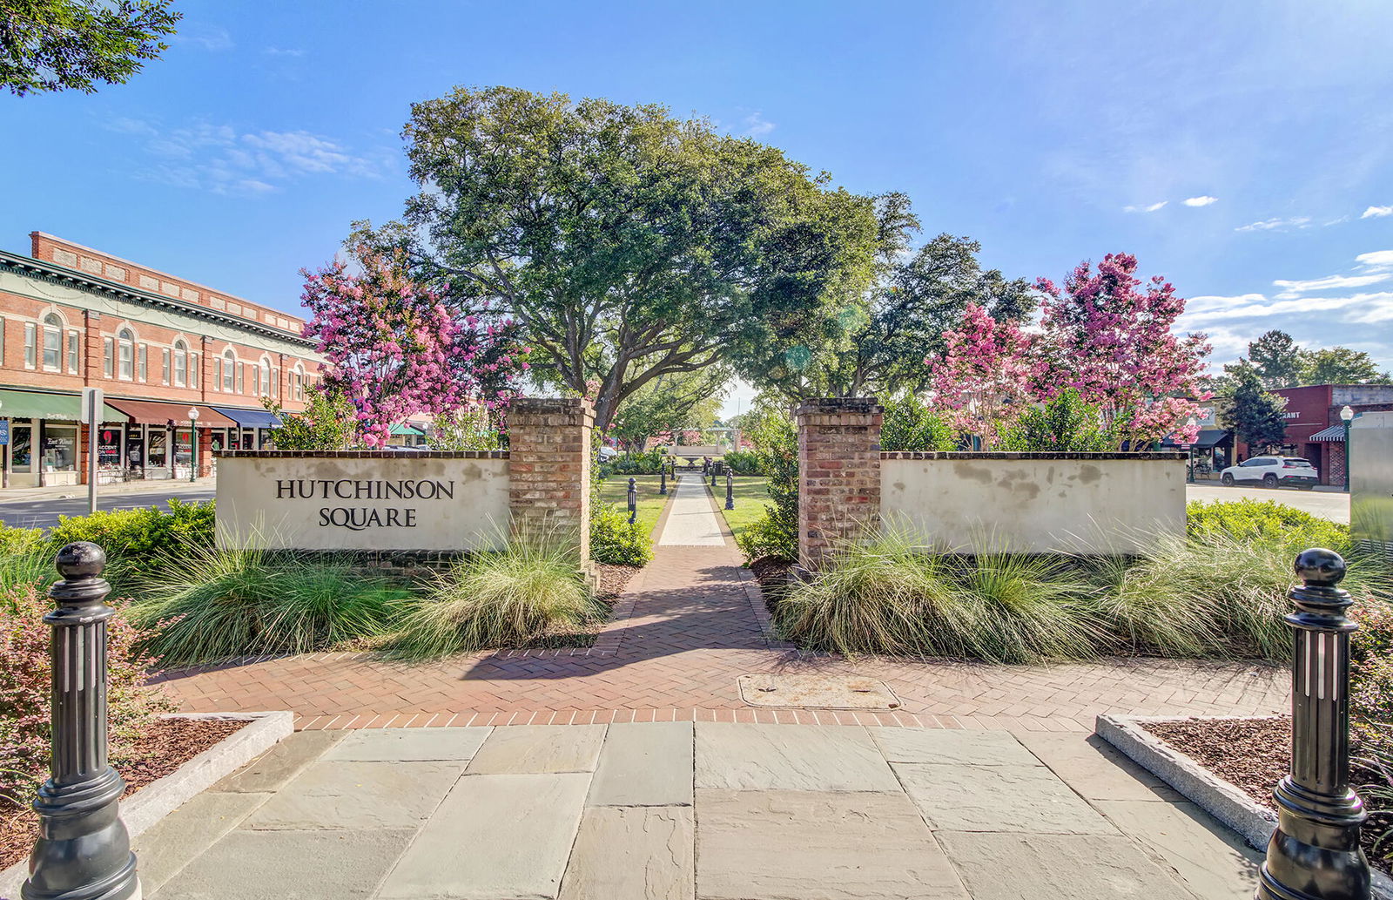

There's nothing quite like the richness of an old soul. Believed to be circa 1880, welcome to 411 S. Magnolia Street, just perfectly situated on a spacious .47-acre lot in sought-after Historic Summerville, SC. This 3-bedroom, 2-bath residence offers a rare blend of character, craftsmanship, & modern updates. The full front porch is the perfect place to welcome friends, enjoy a good read or just swing & listen to the birds. Out back there's a grilling deck, that overlooks a white, picket-fenced courtyard. Two detached buildings (approx. 12.5' X 20') provide ideal space for your workshop or garden shed. Re-imagine these spaces as your home gym or a detached ''guest bunkie''. The property has plenty of room for a garden or swimming pool.Inside, you'll find soaring 12-foot ceilings, substantial trim, bead board chair railing & stunning heart-pine floors. Adding charm, note four fireplaces, including gas logs, in the Great Room. Every room boasts multiple windows, inviting natural light & beautiful views to the mature landscape. The owner's suite is a private retreat, with a notable bath, featuring dual vanities, custom closets, & what a luxurious walk-in shower. Recent updates, include: - Metal Roof reglazed, 2025 - Interior Paint, Main Living Areas, 2025 - Custom closet system installed, 2024 - Crawlspace Encapsulation 2023 With today's comforts & preserved historic character, this property is a true gem. The spacious homesite provides coveted privacy, room to relax or entertain, with the charm of downtown Summerville just steps away. Whether you're a preservationist or simply love homes with soul, this one is a must-see. Welcoming your showing by appointment.
Additional Information
- Levels
- One
- Lot Dimensions
- 107' X 197' X 104' X 197'
- Lot Description
- .5 - 1 Acre, Interior Lot, Level
- Interior Features
- Ceiling - Smooth, High Ceilings, Kitchen Island, Ceiling Fan(s), Eat-in Kitchen, Entrance Foyer, Great, Other, Separate Dining
- Floors
- Ceramic Tile, Wood
- Roof
- Metal
- Cooling
- Central Air
- Foundation
- Crawl Space, Other
- Parking
- Off Street
- Elementary School
- Spann
- Middle School
- Alston
- High School
- Summerville
Mortgage Calculator
Listing courtesy of Listing Agent: Trina Woods from Listing Office: Coldwell Banker Realty.
Selling Office: Coldwell Banker Realty.