140 Grouper Lane, Summerville, SC 29483
- $500,700
- 4
- BD
- 3
- BA
- 3,129
- SqFt




- Sold Price
- $500,700
- List Price
- $501,000
- Status
- Closed
- MLS#
- 25021792
- Closing Date
- Dec 31, 2025
- Year Built
- 2025
- Style
- Traditional
- Living Area
- 3,129
- Bedrooms
- 4
- Bathrooms
- 3
- Full-baths
- 3
- Subdivision
- The Cove At Mallard Crossing
- Master Bedroom
- Sitting Room, Walk-In Closet(s)
- Acres
- 0.14
Property Description
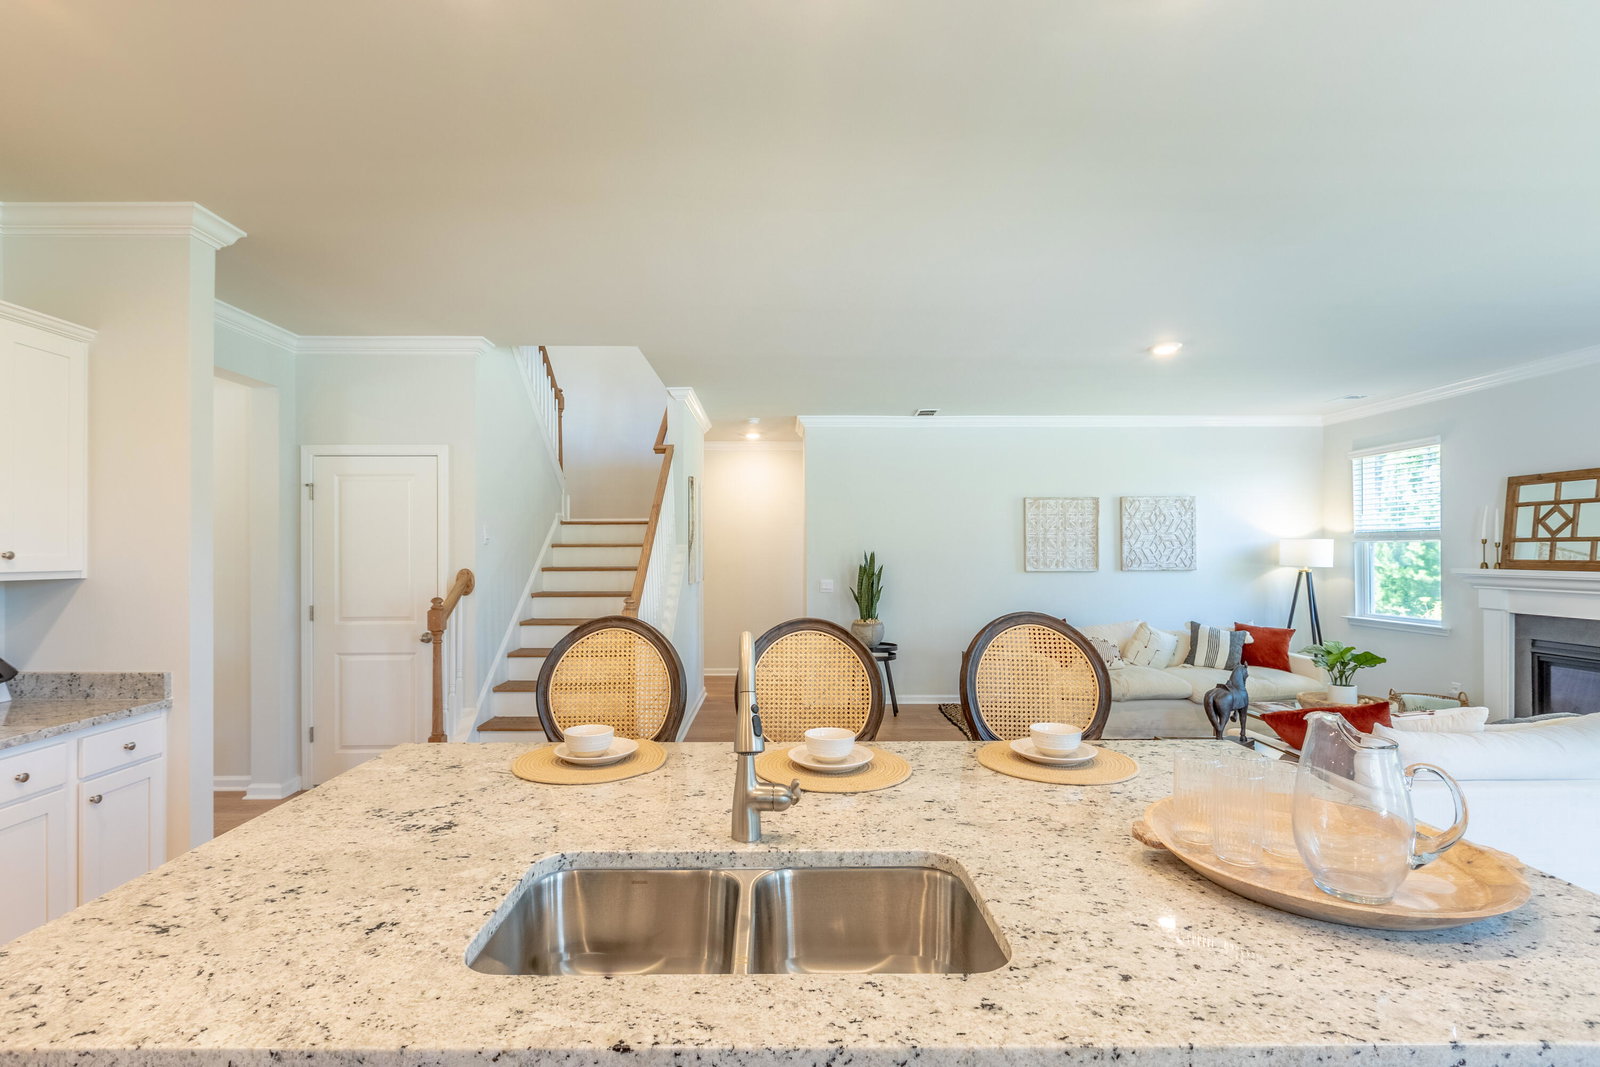
This beautifully designed two-story home offers 4 spacious bedrooms, 3 full bathrooms, and a 2-car garage--all thoughtfully laid out across a functional and stylish floor plan.On the main level, you'll find a conveniently located guest bedroom and full bath, perfect for visitors or multi-generational living. The heart of the home features a gorgeous kitchen with excellent flow into the living and dining areas--ideal for entertaining. A beautiful butler's pantry adds a touch of elegance and provides additional prep and storage space.Upstairs, you'll discover three additional bedrooms, including a must-see owner's suite with a spacious layout and well-appointed en-suite bath. A central loft area offers a flexible second living space, and the upstairs laundry room adds everyday convenience. With thoughtful details throughout and a layout designed for modern living, this home delivers the perfect blend of comfort, functionality, and style.
Additional Information
- Levels
- Two
- Lot Description
- 0 - .5 Acre, Level
- Interior Features
- Kitchen Island, Walk-In Closet(s), Eat-in Kitchen, Family, Entrance Foyer, Living/Dining Combo, Loft, Separate Dining, Study
- Construction
- Vinyl Siding
- Floors
- Carpet, Vinyl
- Roof
- Fiberglass
- Cooling
- Central Air
- Heating
- Natural Gas
- Foundation
- Slab
- Parking
- 2 Car Garage
- Elementary School
- William Reeves Jr
- Middle School
- Dubose
- High School
- Summerville
Mortgage Calculator
Listing courtesy of Listing Agent: Lanie Strause from Listing Office: D R Horton Inc.
Selling Office: D R Horton Inc.