1836 Bermuda Stone Road, Charleston, SC 29414
- $599,000
- 3
- BD
- 2.5
- BA
- 2,272
- SqFt




- List Price
- $599,000
- Status
- Active
- MLS#
- 26026194
- Year Built
- 2014
- Style
- Traditional
- Living Area
- 2,272
- Bedrooms
- 3
- Bathrooms
- 2.5
- Full-baths
- 2
- Half-baths
- 1
- Subdivision
- Carolina Bay
- Master Bedroom
- Ceiling Fan(s), Walk-In Closet(s)
- Acres
- 0.13
Property Description
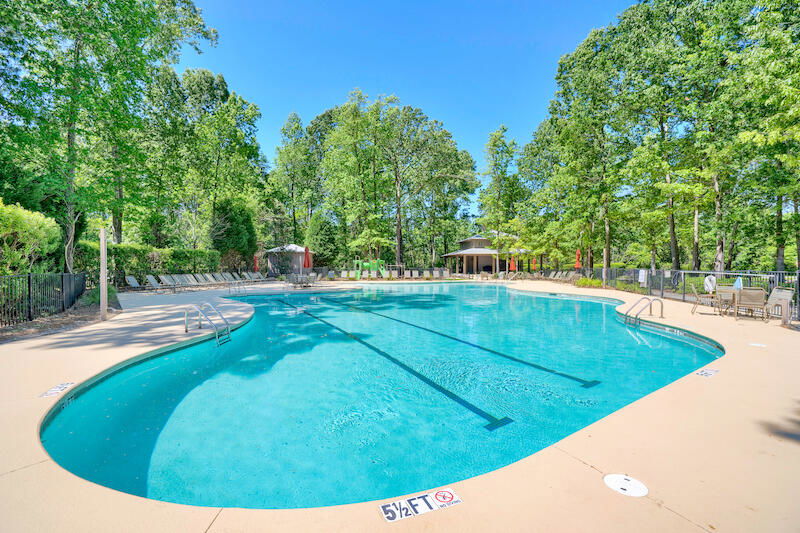
Welcome home to this charming, move-in ready house in the desirable Carolina Bay community! This beautifully maintained home features thoughtful updates throughout and a comfortable, open floor plan designed for everyday living and entertaining.The main level showcases hardwood flooring throughout, complemented by updated lighting and an abundance of natural light. The spacious kitchen is sure to impress with granite countertops, stainless steel appliances, upgraded cabinetry, a separate pantry, and convenient mudroom nook.The nearby utility room with shelving provides additional storage and could easily serve as a second pantry. The kitchen opens to a formal dining area featuring a tray ceiling. The downstairs layout flows seamlessly into the inviting living room, where a custom electric fireplace with shiplap accents creates a cozy focal point. Upstairs, you'll find a generously sized laundry room along with well-appointed bedrooms featuring shiplap accents, custom trim details, and nicely sized closets. The spacious primary suite offers laminate flooring, a tray ceiling, and a private bath complete with dual vanities, a separate water closet, walk-in shower, linen closet, and a large walk-in closet. Step outside and enjoy the peaceful setting from the screened porch or the deck overlooking a serene, greenery filled backyard. Mature greenery and shady trees create a private outdoor retreat perfect for relaxing or entertaining. A detached garage provides additional parking and storage. Offering a truly ''move-in and do nothing'' experience this home is located in the sought-after Carolina Bay community, featuring three neighborhood pools, trails and kayak launch, a large green space that hosts Food Truck Friday and other social gatherings throughout the year and several playgrounds. Additionally, the home is conveniently located near neighborhood schools, with the middle and high schools accessible by walking or biking. Or a short ride from the West Ashley greenway for a bike ride or walk. With its inviting interior, numerous updates and tranquil outdoor space, this home is ready for its next owner to simply move in and enjoy!
Additional Information
- Levels
- Two
- Lot Description
- 0 - .5 Acre
- Interior Features
- Ceiling - Smooth, Tray Ceiling(s), High Ceilings, Walk-In Closet(s), Ceiling Fan(s), Eat-in Kitchen, Family, Pantry, Separate Dining, Utility
- Construction
- Cement Siding
- Floors
- Carpet, Ceramic Tile, Laminate, Wood
- Roof
- Architectural
- Cooling
- Central Air
- Heating
- Natural Gas
- Foundation
- Raised Slab
- Parking
- 1 Car Garage, Detached, Garage Door Opener
- Elementary School
- Oakland
- Middle School
- C E Williams
- High School
- West Ashley
Mortgage Calculator
Listing courtesy of Listing Agent: Jen Feauve from Listing Office: J Hancock Real Estate.