214 E Doty Avenue, Summerville, SC 29483
- $865,000
- 4
- BD
- 2.5
- BA
- 2,832
- SqFt




- Sold Price
- $865,000
- List Price
- $875,000
- Status
- Closed
- MLS#
- 26004921
- Closing Date
- Mar 27, 2026
- Year Built
- 1880
- Style
- Cottage, Traditional
- Living Area
- 2,832
- Bedrooms
- 4
- Bathrooms
- 2.5
- Full-baths
- 2
- Half-baths
- 1
- Subdivision
- Historic District
- Master Bedroom
- Ceiling Fan(s), Walk-In Closet(s)
- Acres
- 0.30
Property Description
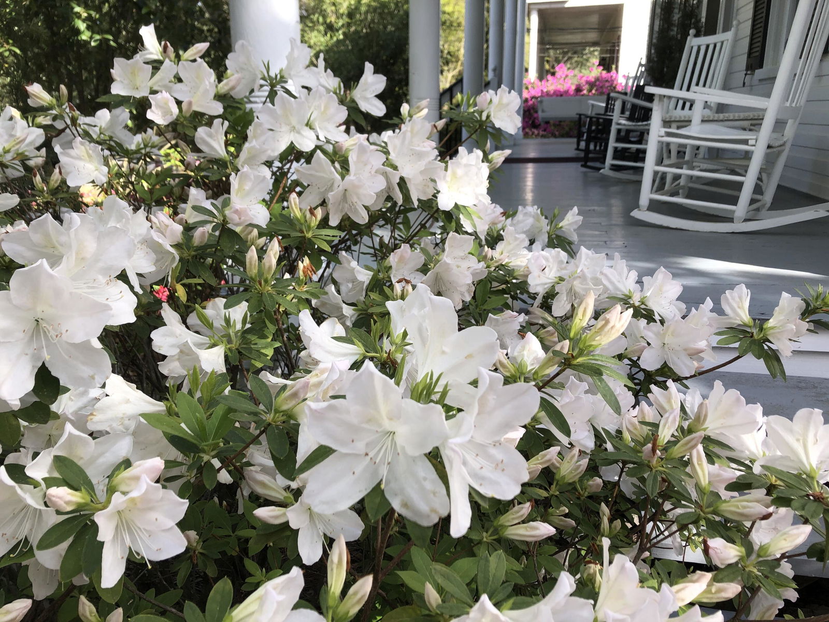
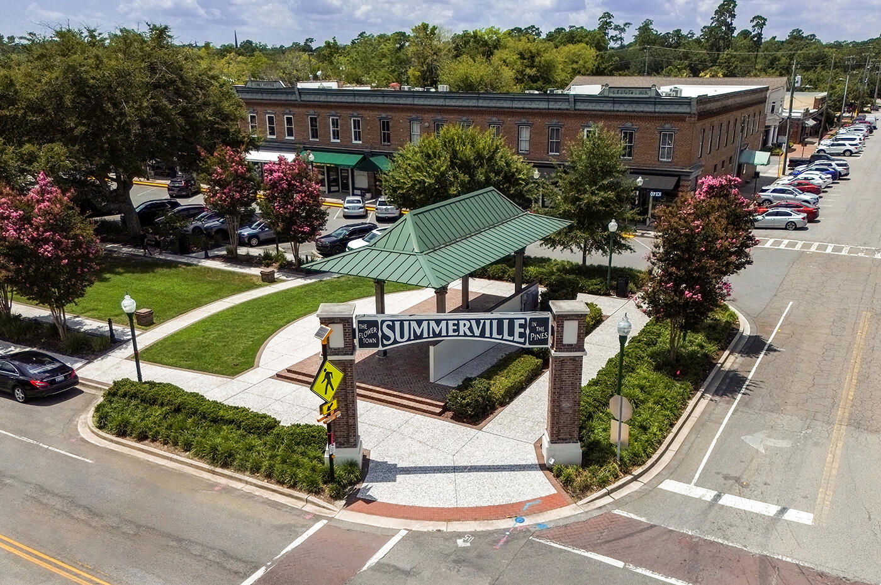
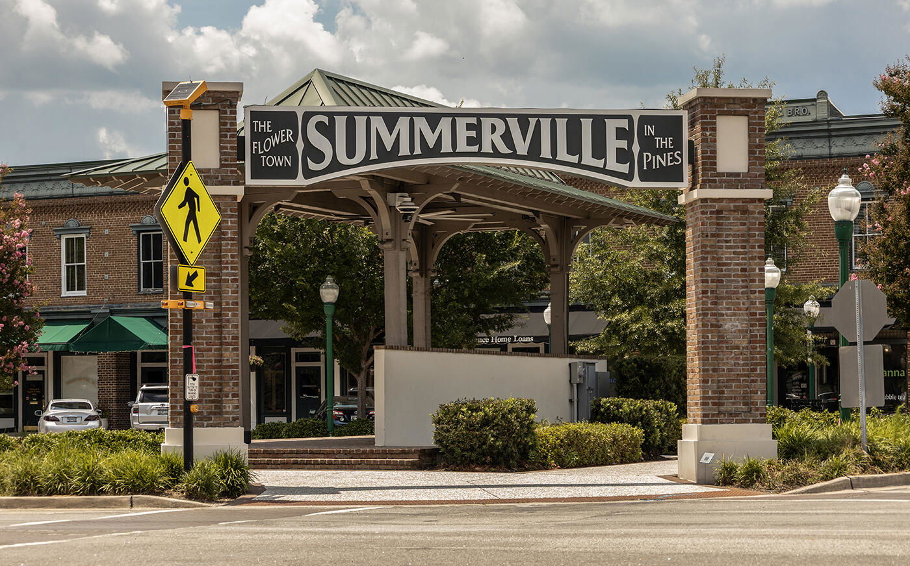
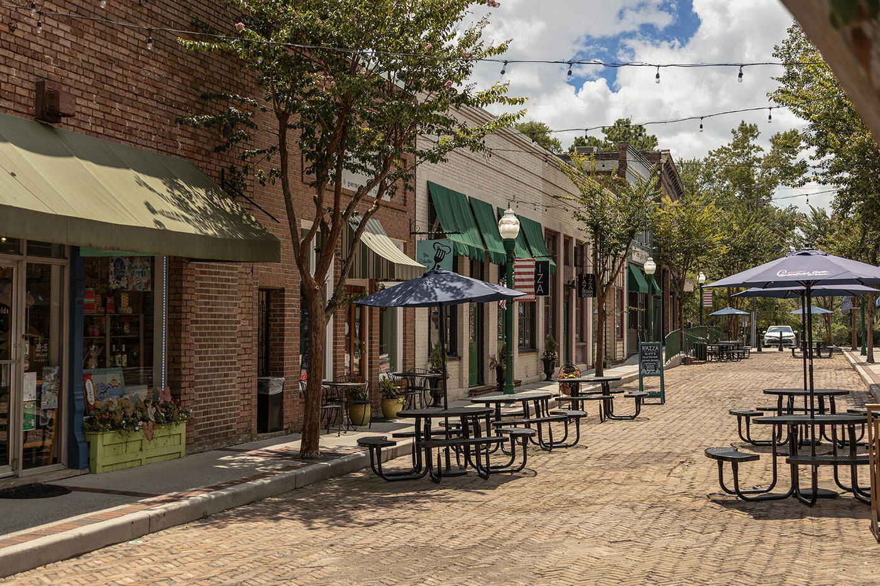
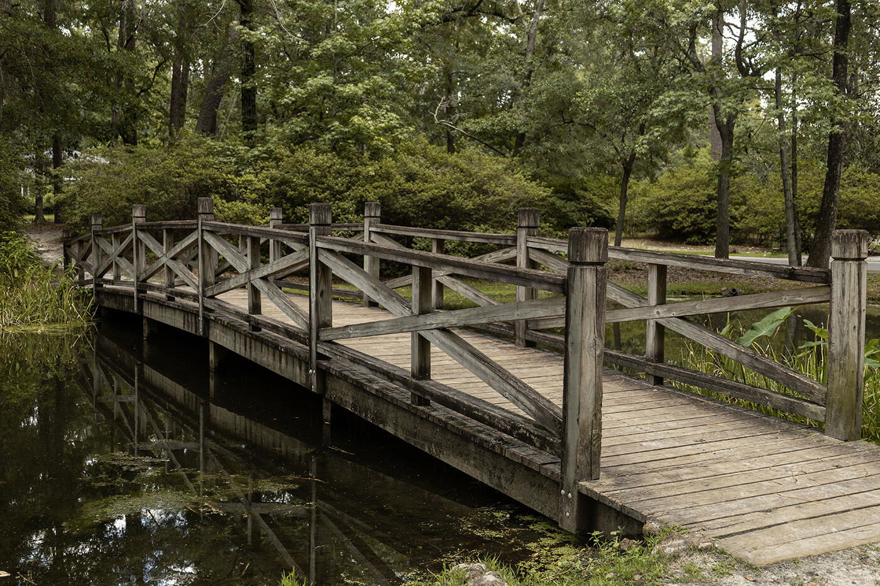
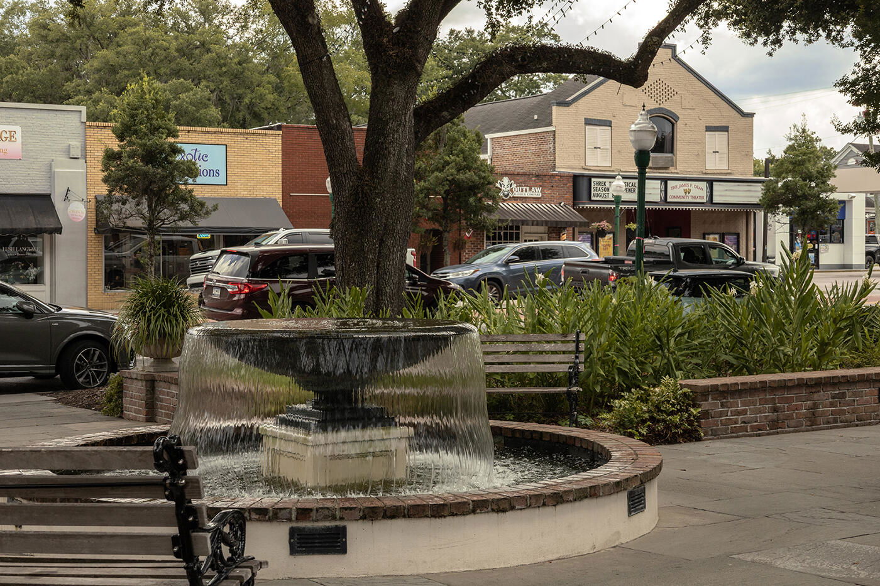
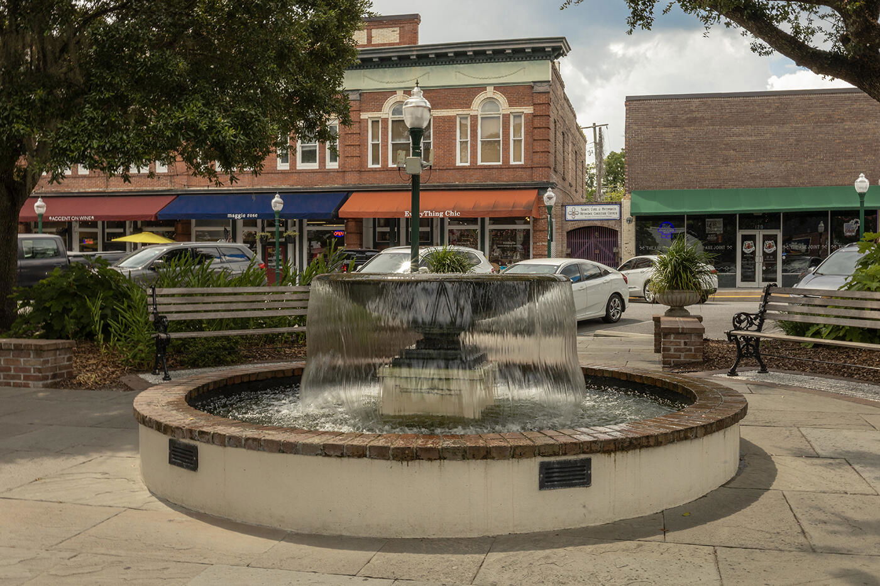
Please show for backup. Built circa 1880 during the expansion of the Southern Railway depot in Summerville, this historic residence (and its twin next door) was originally constructed to house railroad engineers. Unlike many early homes in the area built as seasonal retreats, this property was designed as a year round primary residence, reflected in its superior craftsmanship and durable materials. The twin homes once shared a well, and the property's architectural integrity has been carefully preserved and thoughtfully enhanced over time to honor its historic character.Following damage from Hurricane Hugo, renovations were completed in consultation with a South Carolina Archives & History architect to ensure historically appropriate restoration and expansion. Additions and improvements were executed with great attention to detail, including matching ceiling heights, transomed doorways, wainscoting, five fireplaces, and salvaged heart pine flooring. The original standing seam metal roof was replaced to match the original, preserving its historic durability and aesthetic. Notable features include custom-milled double-cupped heart pine siding, 5/4" heart pine floors throughout, plantation shutters, 11-foot ceilings, and period fireplaces. The kitchen blends historic charm with modern function, offering stainless steel appliances, gas cooking, under cabinet lighting, tile backsplash, built-in pantry, and a wood-burning fireplace. Outdoor living spaces incorporate locally sourced brick and Charleston slate salvaged from historic sites, forming a distinctive courtyard and patio. The property also features mature landscaping, a pergola, irrigation system, rear porch, water feature, and a large yard anchored by a decades old fig tree. Recent improvements enhance comfort and peace of mind, including updated insulation, a remodeled kitchen and primary bath, newer ductwork and moisture barrier, replacement sewer line, new electrical panel, new water heater (2025), HVAC replacement (2024), exterior paint (2022), and continued maintenance of major systems. Ideally situated within the Historic District of Summerville, this home offers exceptional walkability to downtown shops, dining, and parks while remaining just a short drive from the culture and coastal charm of Charleston and the region's beautiful beaches.
Additional Information
- Levels
- Two
- Lot Description
- Level
- Interior Features
- Ceiling - Smooth, High Ceilings, Kitchen Island, Walk-In Closet(s), Eat-in Kitchen, Family, Formal Living, Entrance Foyer, Other, Pantry, Separate Dining
- Construction
- Wood Siding
- Floors
- Wood
- Roof
- Metal
- Cooling
- Central Air, Window Unit(s)
- Heating
- Central
- Exterior Features
- Garden
- Foundation
- Crawl Space
- Parking
- Off Street
- Elementary School
- Spann
- Middle School
- Alston
- High School
- Summerville
Mortgage Calculator
Listing courtesy of Listing Agent: Taylor Charpia from Listing Office: The Boulevard Company. 843-900-4475
Selling Office: INNOVATE Real Estate.